Leave a Message

Thank you for your message. I will be in touch with you shortly.

Explore Properties
7225 Horizon Wood Lane
SEE ALL PHOTOS
7225 Horizon Wood Lane
Listed by Thomas Ewert, NAV Real Estate Listing Contact:
Sold

7225 Horizon Wood Lane

7225 Horizon Wood Lane, Colorado Springs, CO 80927

$574,000
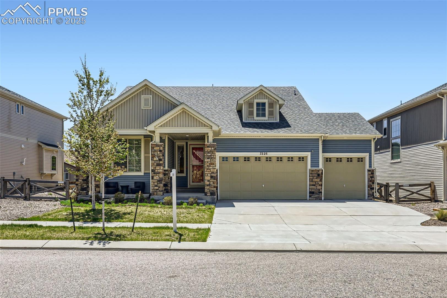
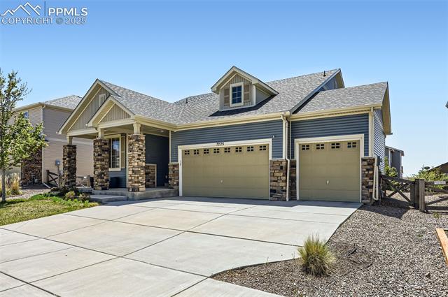
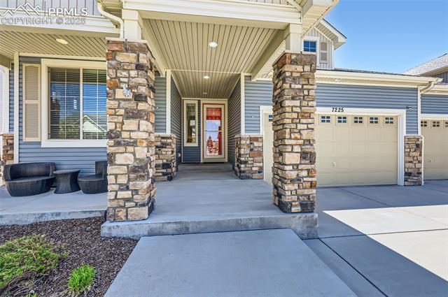
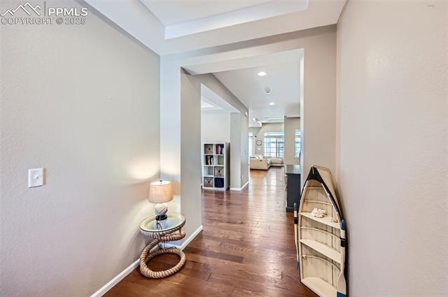
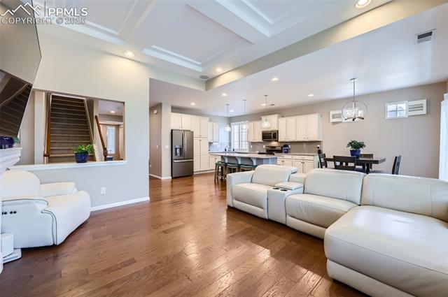
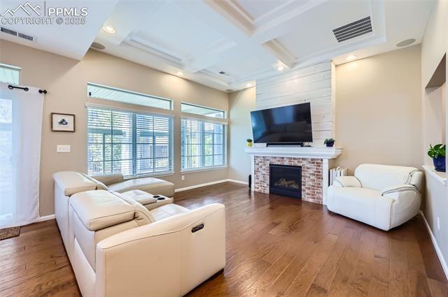
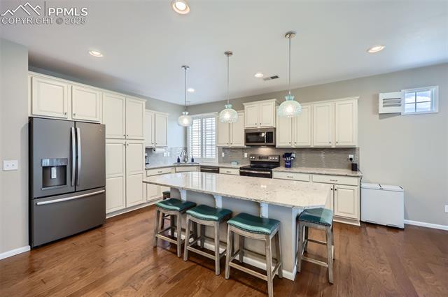
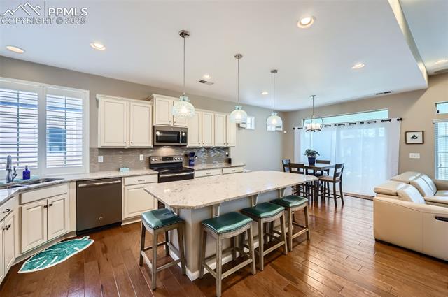
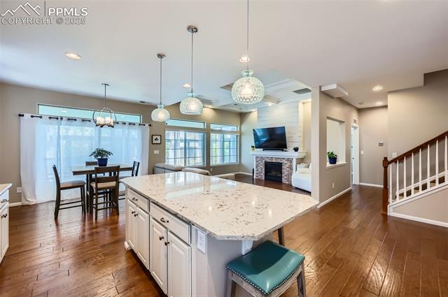
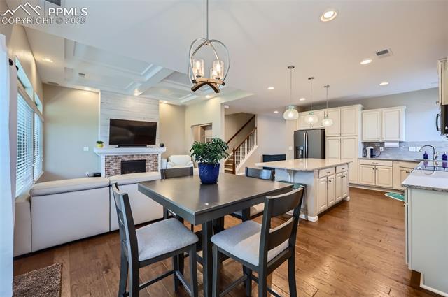
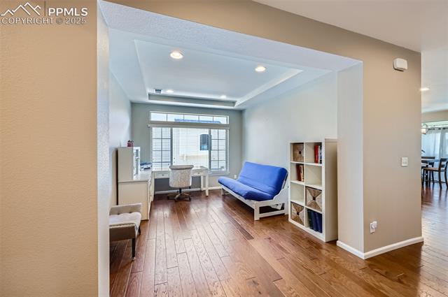
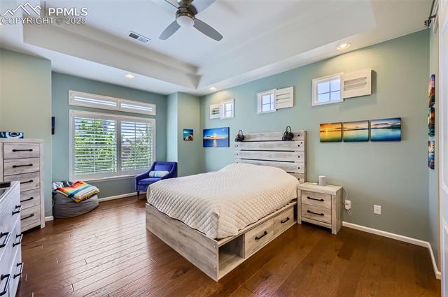
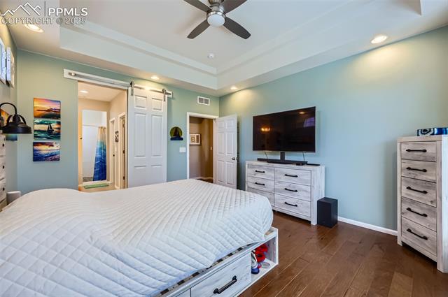
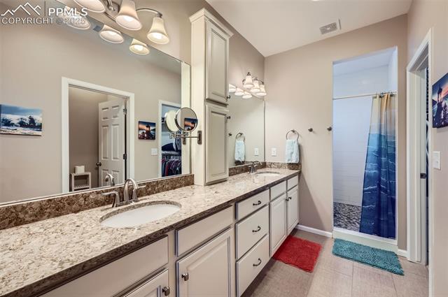
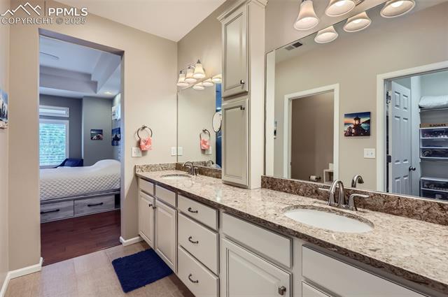
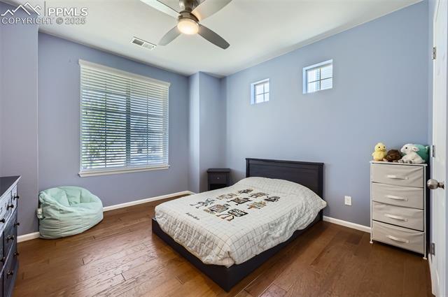
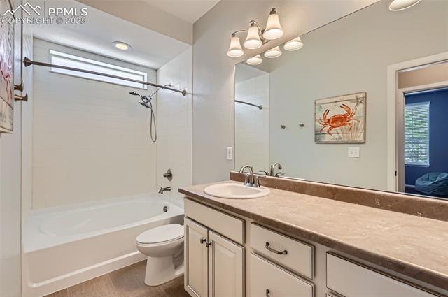
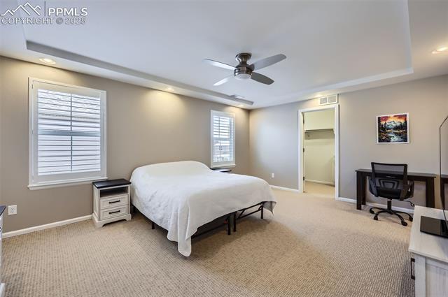
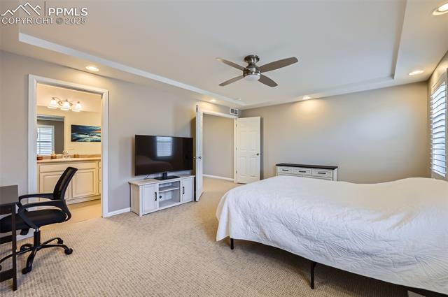
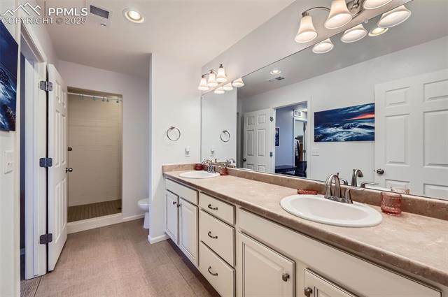
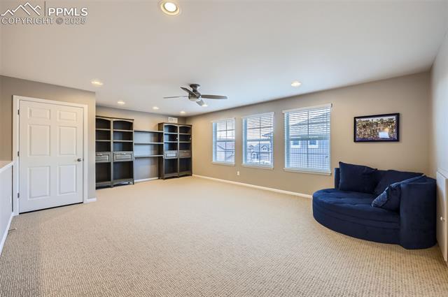
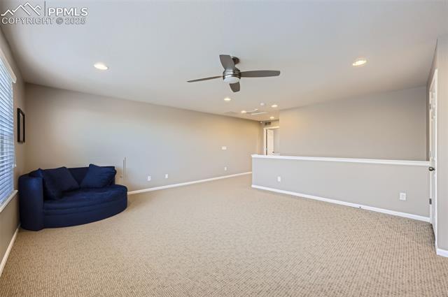
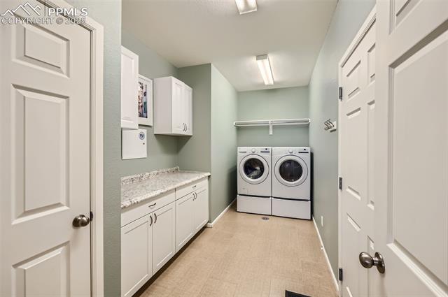
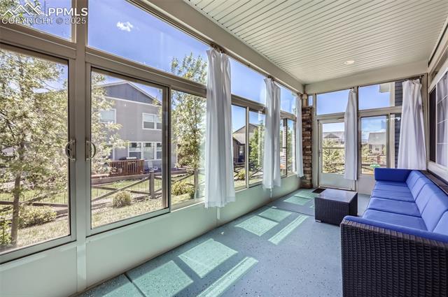
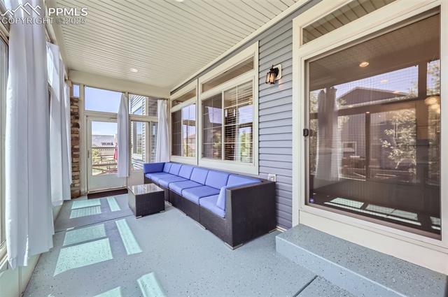
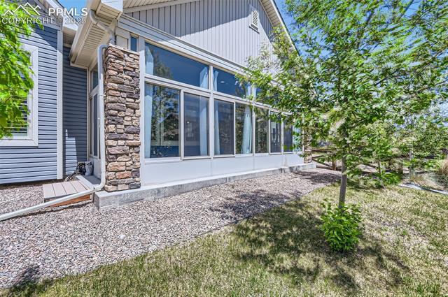
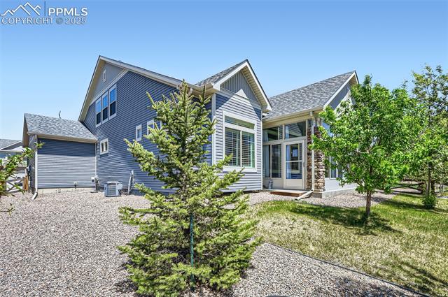
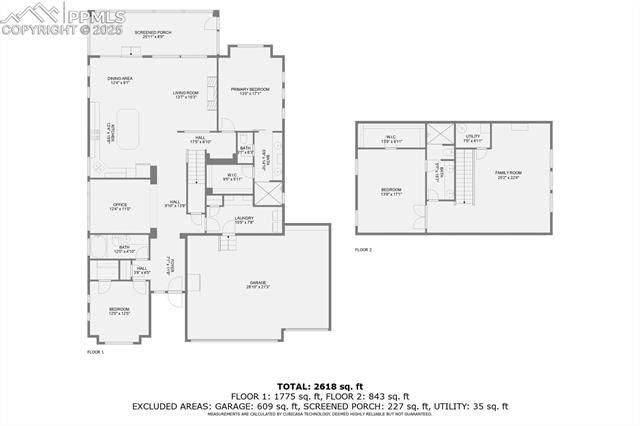
An absolute MUST SEE home in Banning Lewis Ranch!! This charming and well-maintained home is just steps away from Vista Park and the Pride Soccer Complex, situated on a peaceful street with great curb appeal. Upon entry, you are greeted by elegant tray ceilings and high end finishes throughout. The purposeful and functional layout features an oversized mudroom/laundry room, a fantastic bonus! The delightful sunroom flowing from the kitchen enhances the living space, making it perfect for entertaining. With two master suites, this home is ideal for families and guests alike. Enjoy the mountains peeking through on the second floor, along with the abundance of natural light that keeps this thoughtfully designed home cozy and inviting. Don't miss out on this opportunity to make this home yours! Book your showing today!!

3
beds

3
baths

2,866 Sq.Ft. LIVING AREA

6,600 Sq.Ft. lot

Laura Ewert

Laura Ewert

Features & Amenities

Interior

  • total bedrooms3
  • Total bathrooms3
  • full bathroom1
  • three quarter bathrooms2
  • Laundry room Main
  • Flooring Carpet, Ceramic Tile, Wood Laminate
  • APPLIANCES Dishwasher, Disposal, Microwave Oven, Oven, Range, Refrigerator, Self Cleaning Oven

Area & Lot

  • Status Sold
  • Date Sold July 10, 2025
  • Living Area2,866 Sq.Ft.
  • Total Area2,866 Sq.Ft.
  • Lot Area6,600 Sq.Ft.
  • MLS® ID6594441
  • TypeResidential
  • YEAR BUILT2017
  • Elementary SchoolInspiration View
  • Middle SchoolSkyview
  • High SchoolVista Ridge
  • School DistrictDistrict 49

Exterior

  • water SourceMunicipal
  • utilitiesCable Available, Electricity Connected
  • roofComposite Shingle
  • HEAT TYPEForced Air, Natural Gas
  • AIR CONDITIONINGCeiling Fan(s), Central Air
  • sewerSewer

Financial

  • Sales Price$574,000
  • Real Estate Tax $3,730/yr
  • HOA $86/mo

Work with Scott

Listing your home doesn't have to be stressful or overwhelming! You can count on great service with years of experience through each transaction. Contact me today to determine the next steps in fulfilling this rewarding experience.

Follow Me on Instagram