Leave a Message

Thank you for your message. I will be in touch with you shortly.

Explore Properties
2951 Champa Street
2951 Champa Street
2951 Champa Street
2951 Champa Street
2951 Champa Street
2951 Champa Street
2951 Champa Street
2951 Champa Street
2951 Champa Street
2951 Champa Street
2951 Champa Street
2951 Champa Street
2951 Champa Street
2951 Champa Street
2951 Champa Street
2951 Champa Street
2951 Champa Street
2951 Champa Street
2951 Champa Street
2951 Champa Street
2951 Champa Street
2951 Champa Street
2951 Champa Street
2951 Champa Street
2951 Champa Street
2951 Champa Street
2951 Champa Street
2951 Champa Street
2951 Champa Street
2951 Champa Street
2951 Champa Street
2951 Champa Street
2951 Champa Street
SEE ALL PHOTOS
2951 Champa Street
2951 Champa Street
2951 Champa Street
2951 Champa Street
2951 Champa Street
2951 Champa Street
2951 Champa Street
2951 Champa Street
2951 Champa Street
2951 Champa Street
2951 Champa Street
2951 Champa Street
2951 Champa Street
2951 Champa Street
2951 Champa Street
2951 Champa Street
2951 Champa Street
2951 Champa Street
2951 Champa Street
2951 Champa Street
2951 Champa Street
2951 Champa Street
2951 Champa Street
2951 Champa Street
2951 Champa Street
2951 Champa Street
2951 Champa Street
2951 Champa Street
2951 Champa Street
2951 Champa Street
2951 Champa Street
2951 Champa Street
2951 Champa Street
Courtesy of Real Broker, LLC DBA Real
Sold

2951 Champa Street

2951 Champa Street, Denver, CO 80205

$565,000
***Lender paid incentives up to $10,000 are being offered. Buyer(s) can use these funds towards interest rate buydowns, and/or closing costs.***

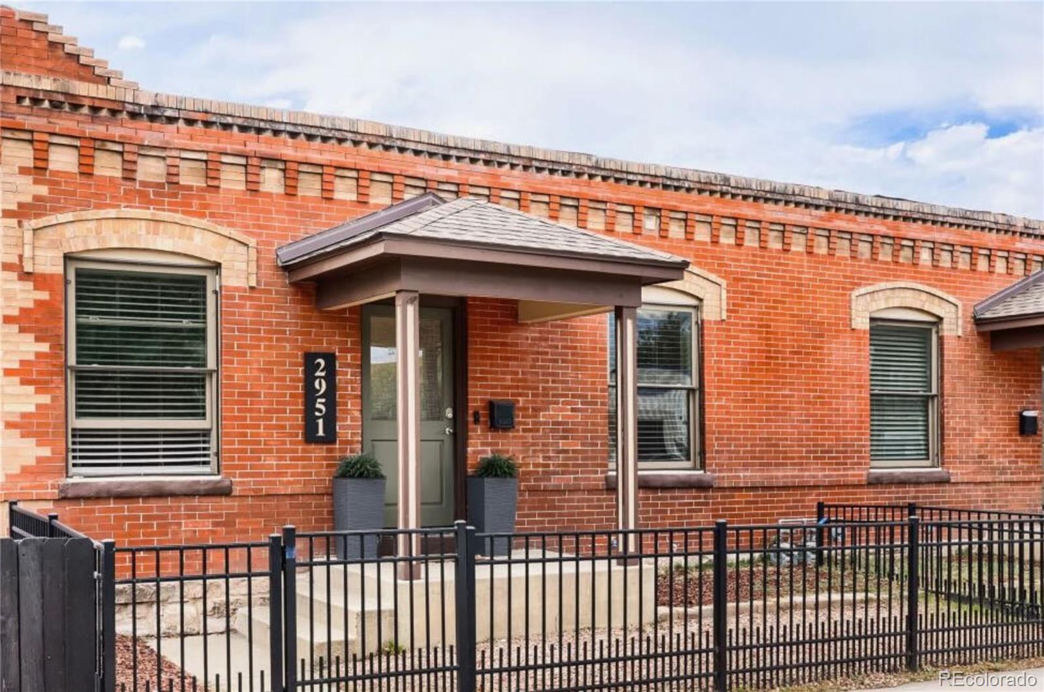
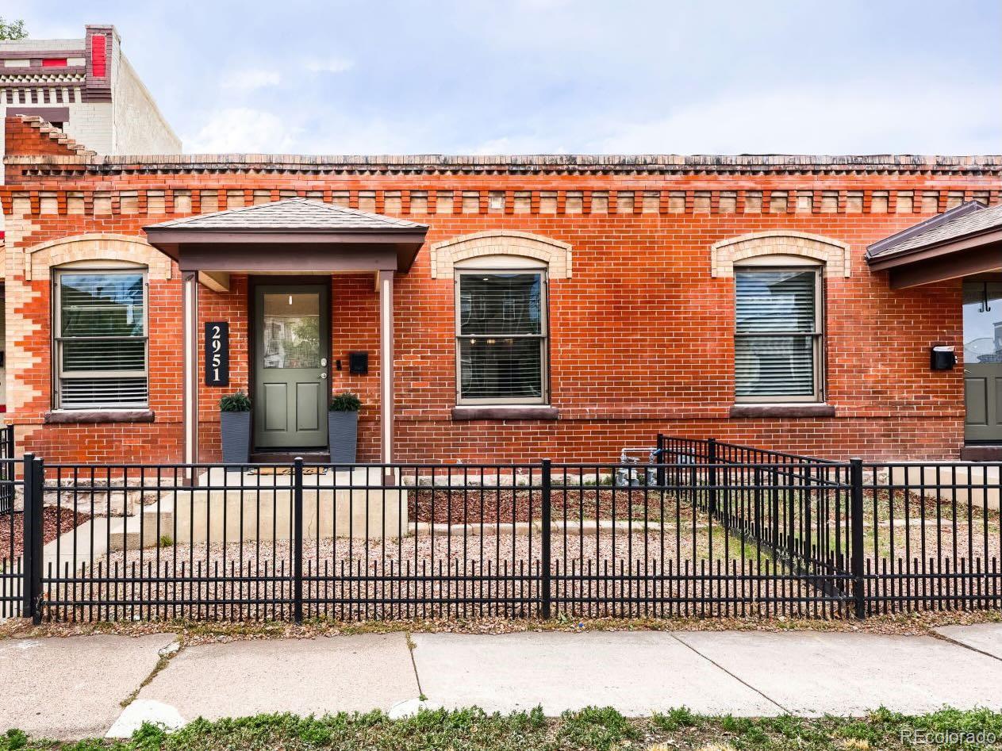
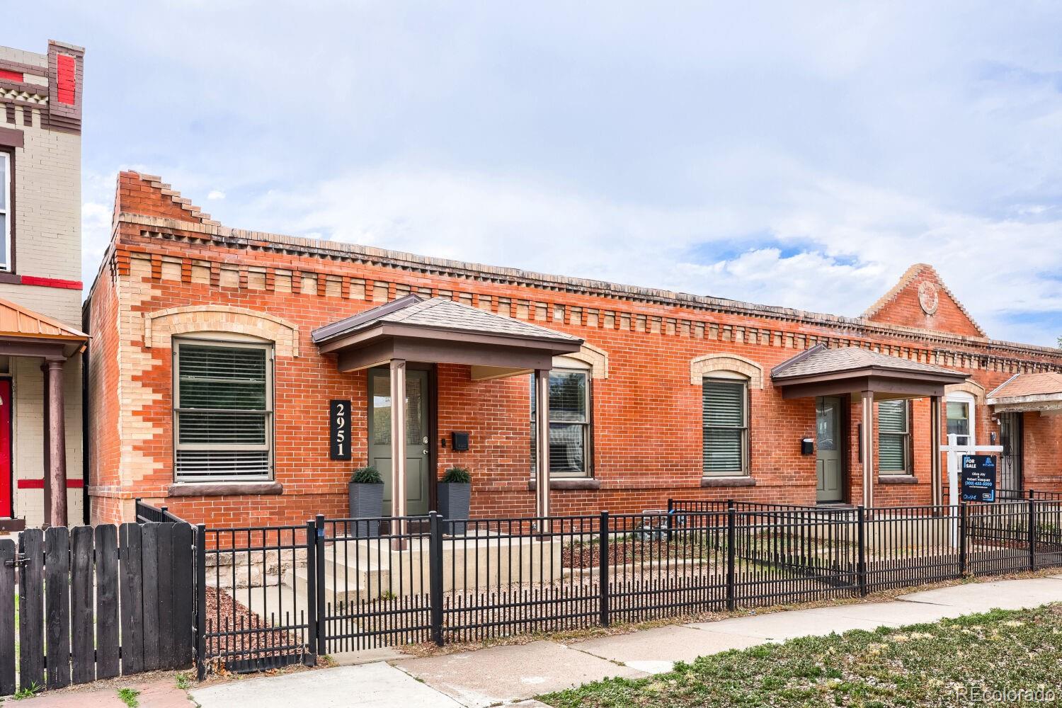
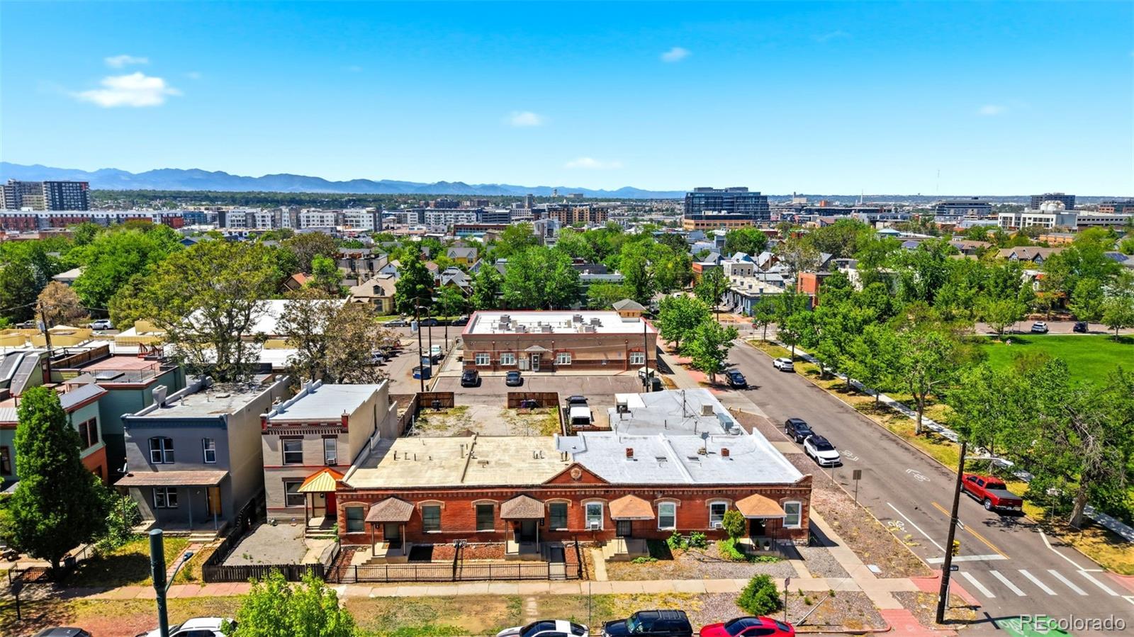
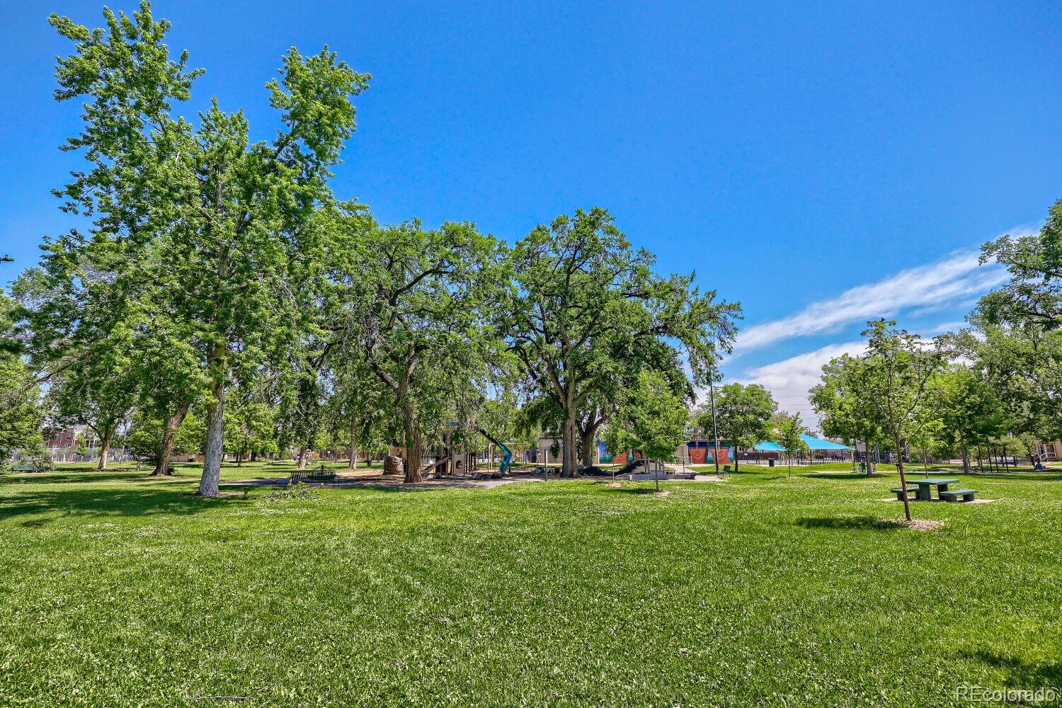
Set next to historic Curtis Park in the heart of Five Points, this home is where Denver's rich history meets modern city living. Nestled within a charming brick 4-plex with classic rowhouse-style architecture, it offers the character and lifestyle that make this neighborhood one of Denver's most sought-after places to call home.

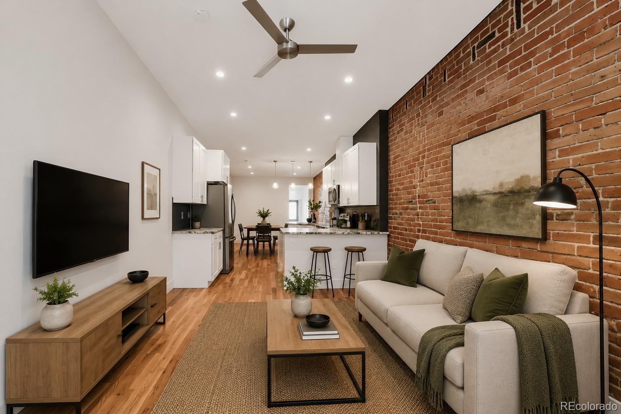
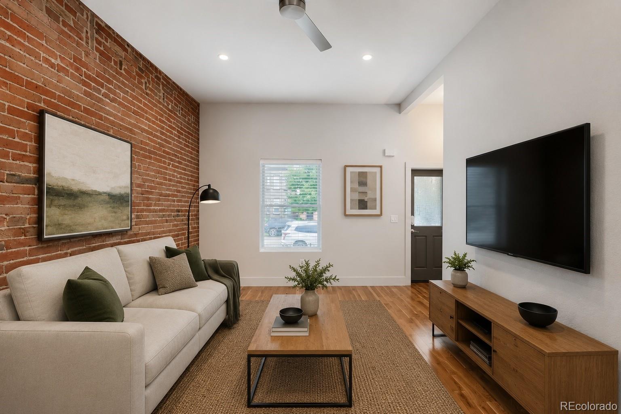
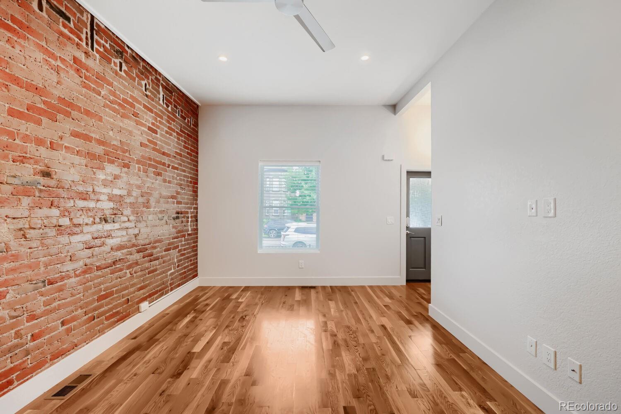
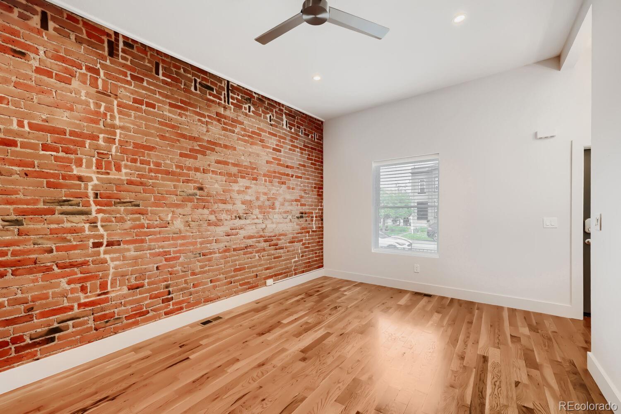
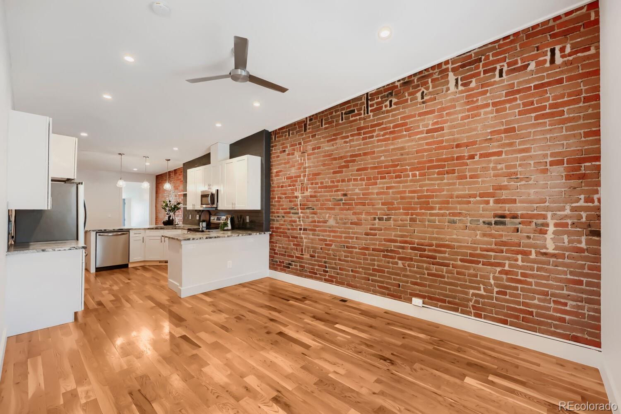
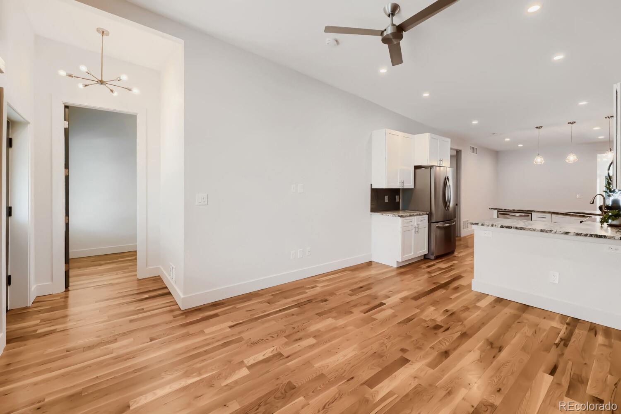
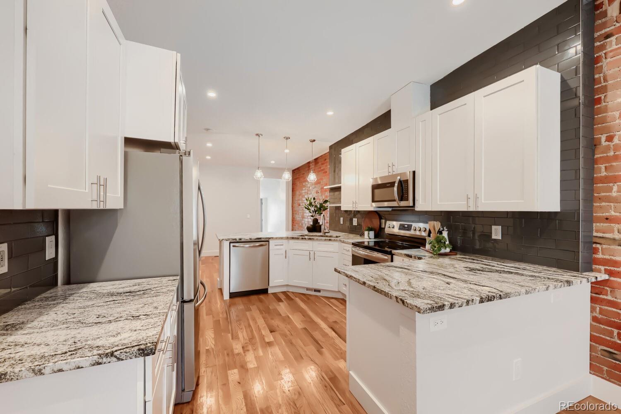
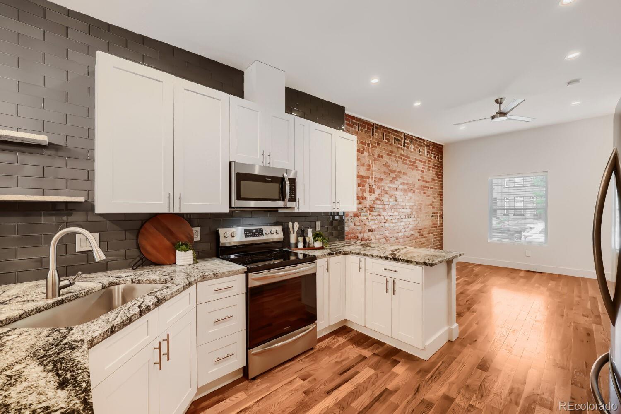
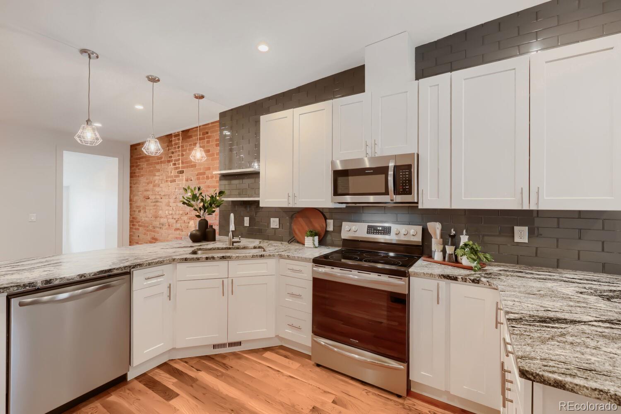
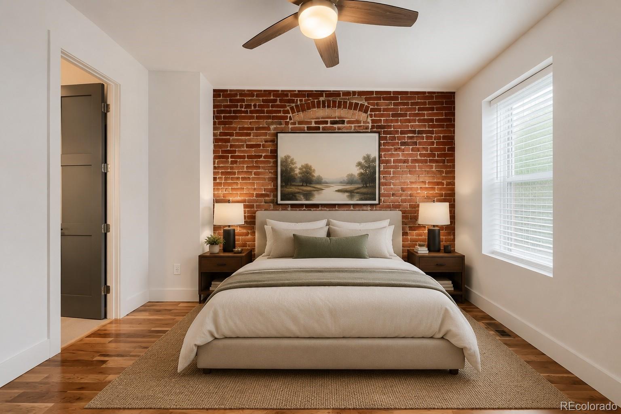
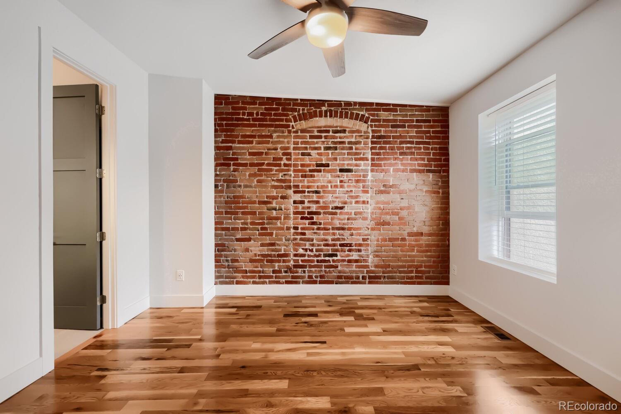
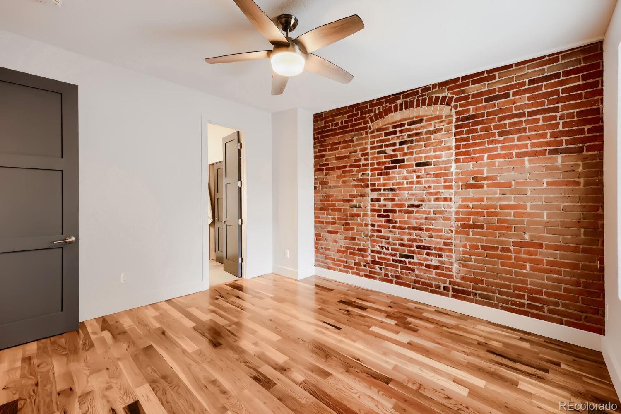

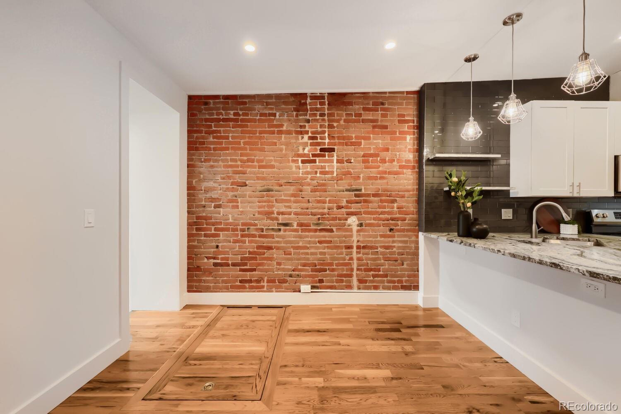
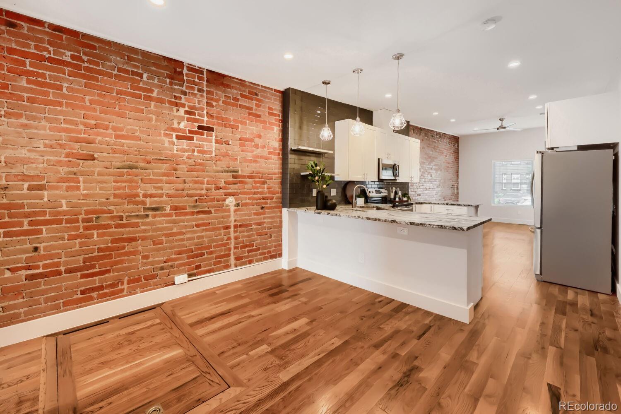
Inside, exposed brick walls, hardwood floors, and natural lights highlight Denver character. The open-concept living, dining, and kitchen flow seamlessly together, making the home ideal for everyday living and entertaining. The updated kitchen combines timeless style and functionality with white shaker cabinetry, granite countertops, stainless steel appliances, dark subway tile backsplash, and contemporary lighting that complements the home's historic architecture.

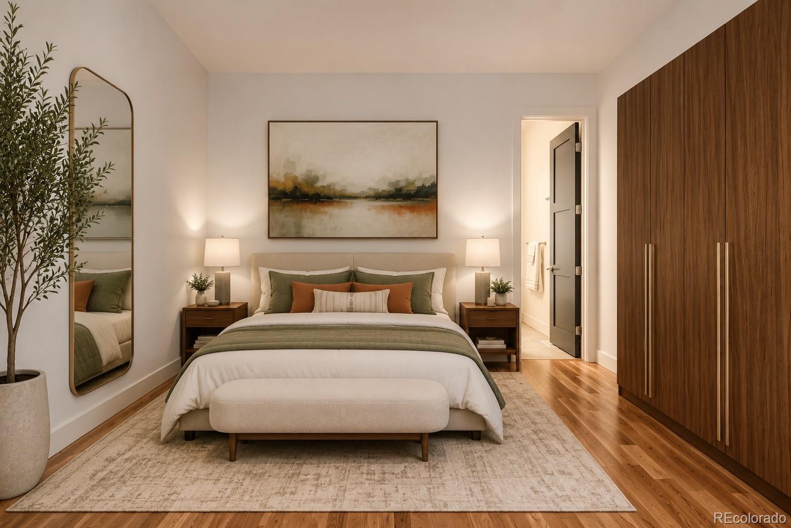
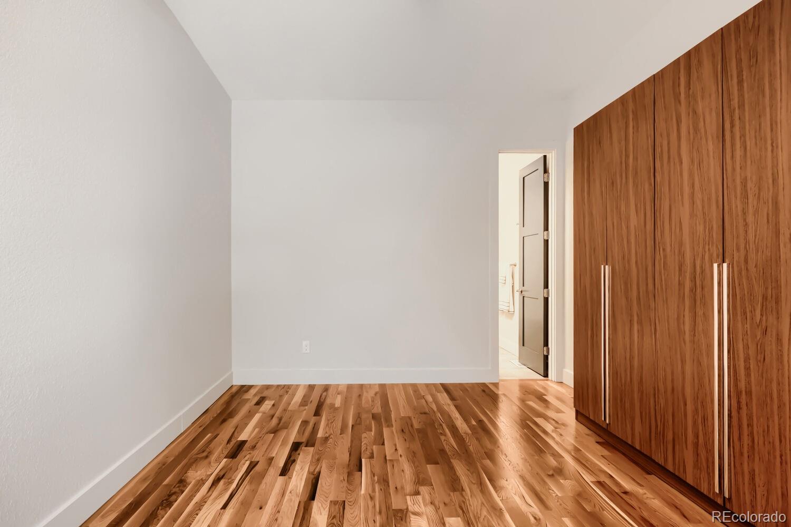
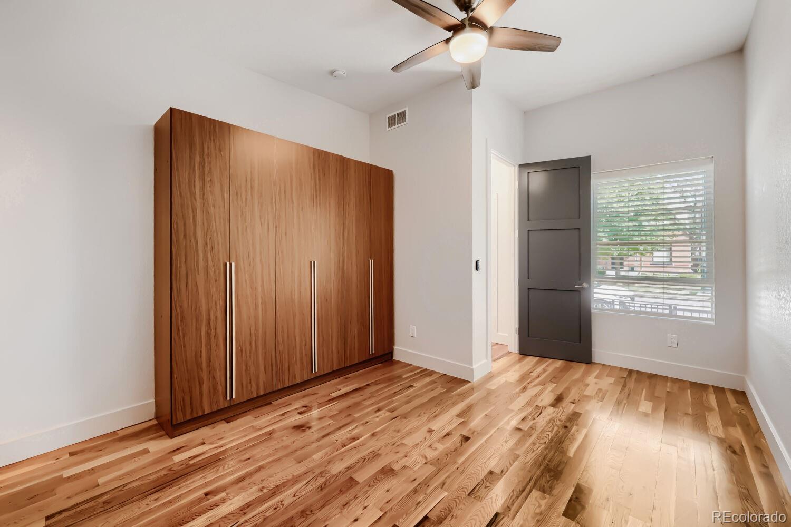
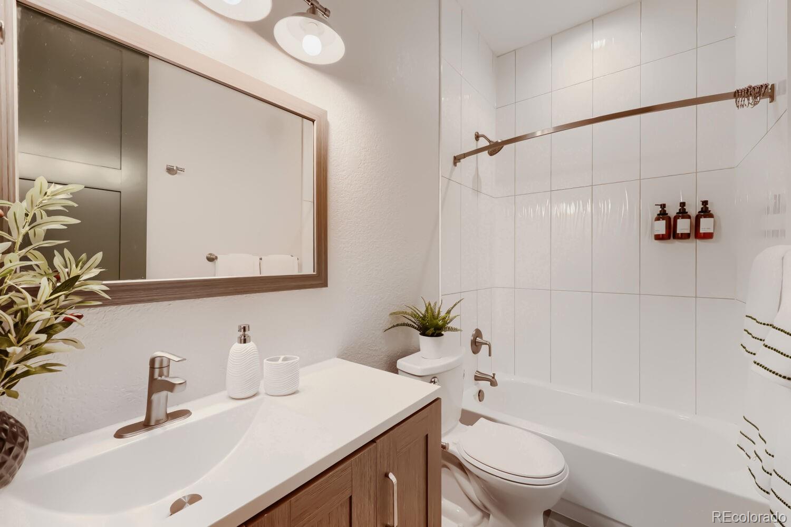
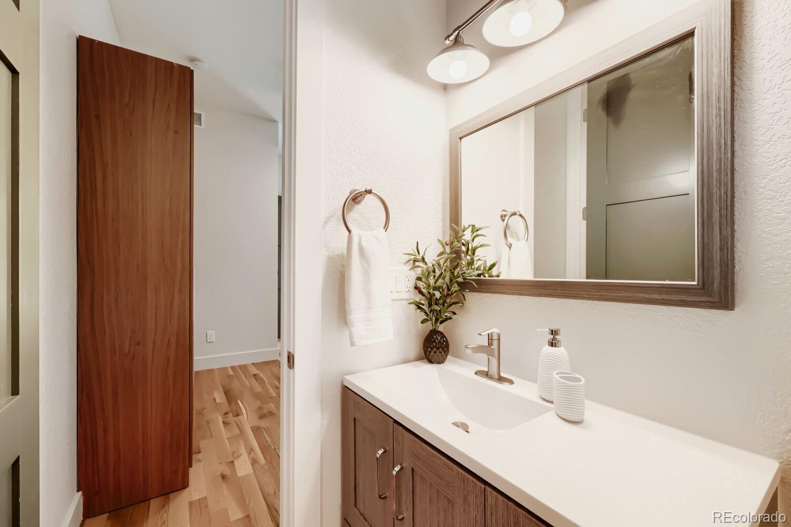
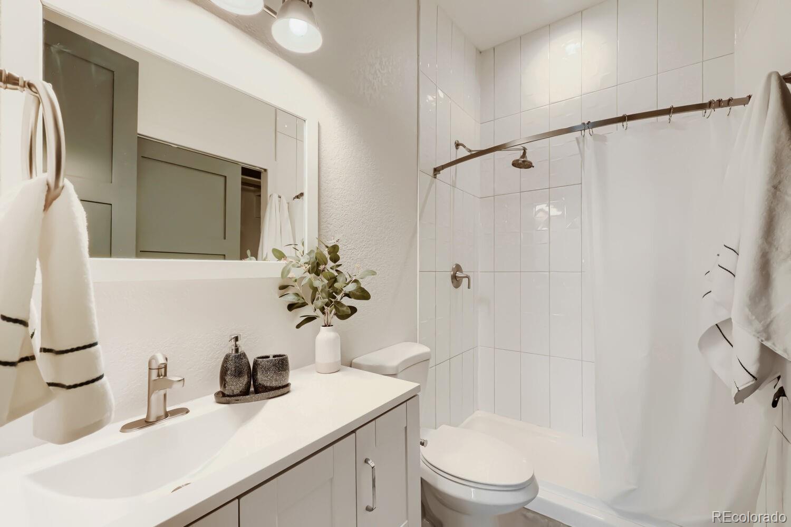
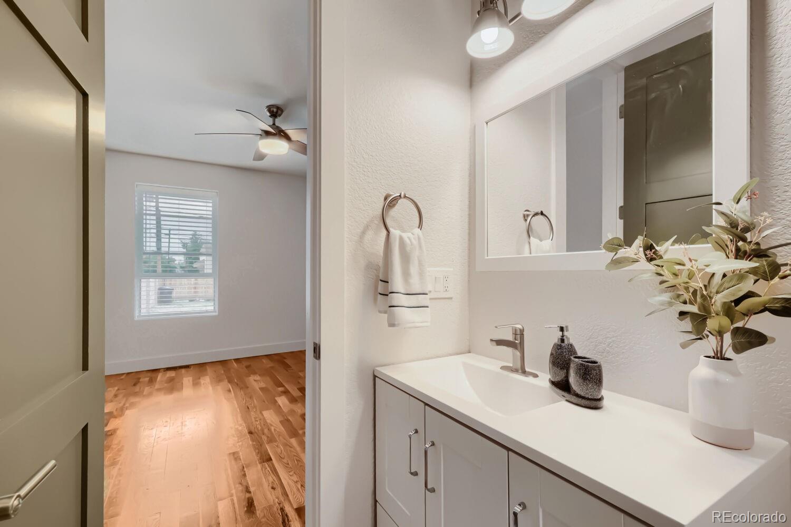
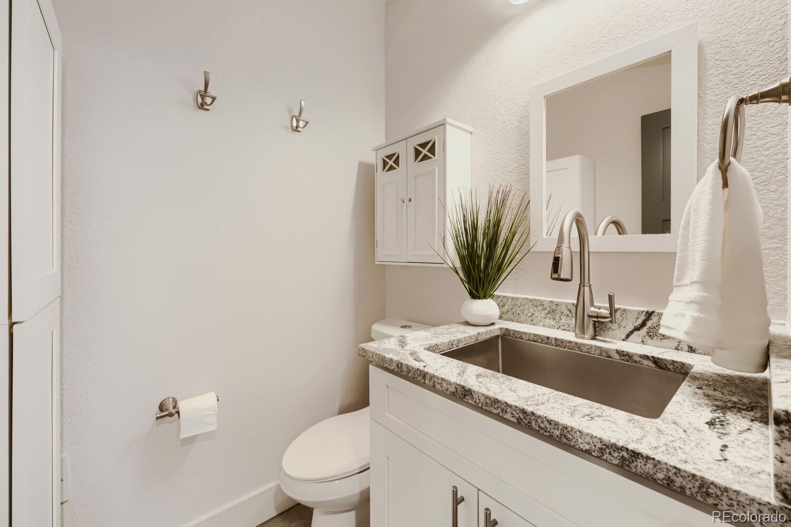
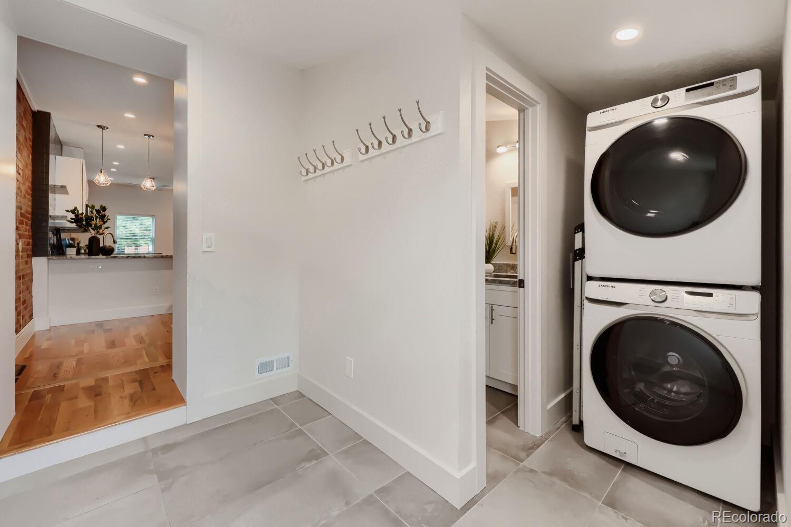
The thoughtfully designed floor plan offers two bedrooms, each with its own private en-suite bathroom, ideal for guests or roommates. An additional half bath provides convenience for visitors, while the unfinished basement/cellar offers valuable storage space.

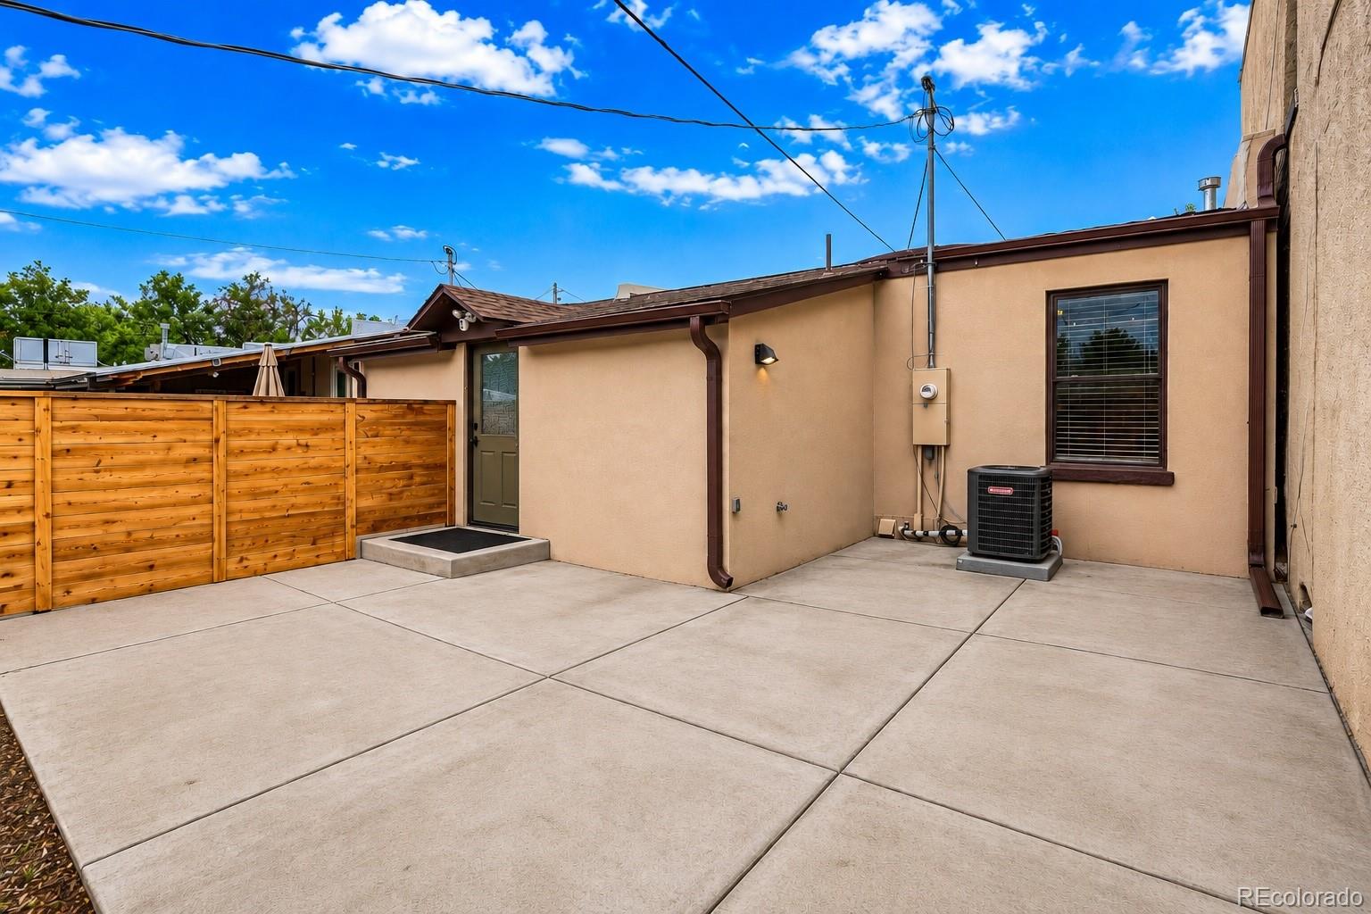
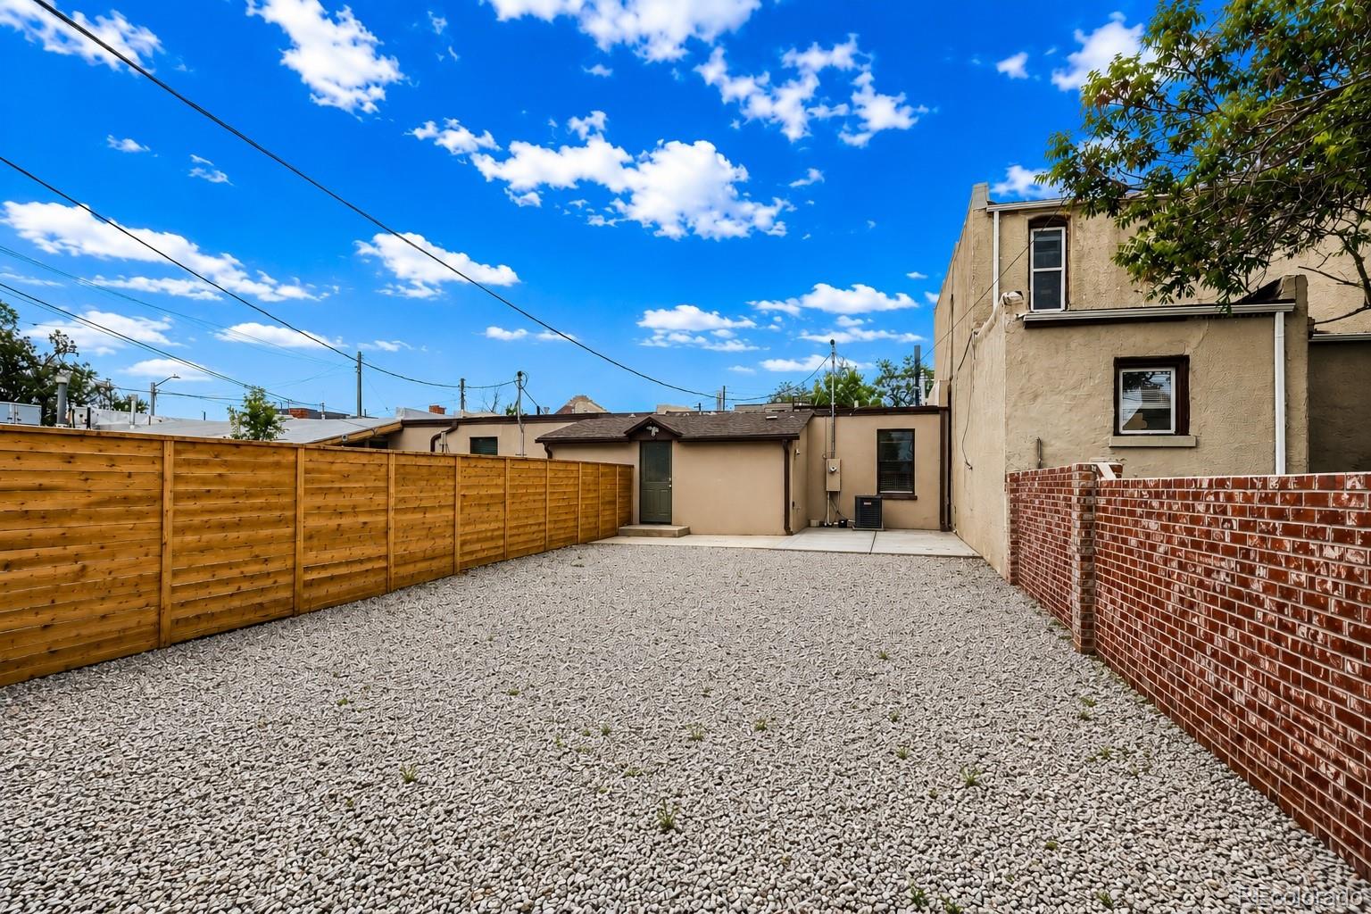
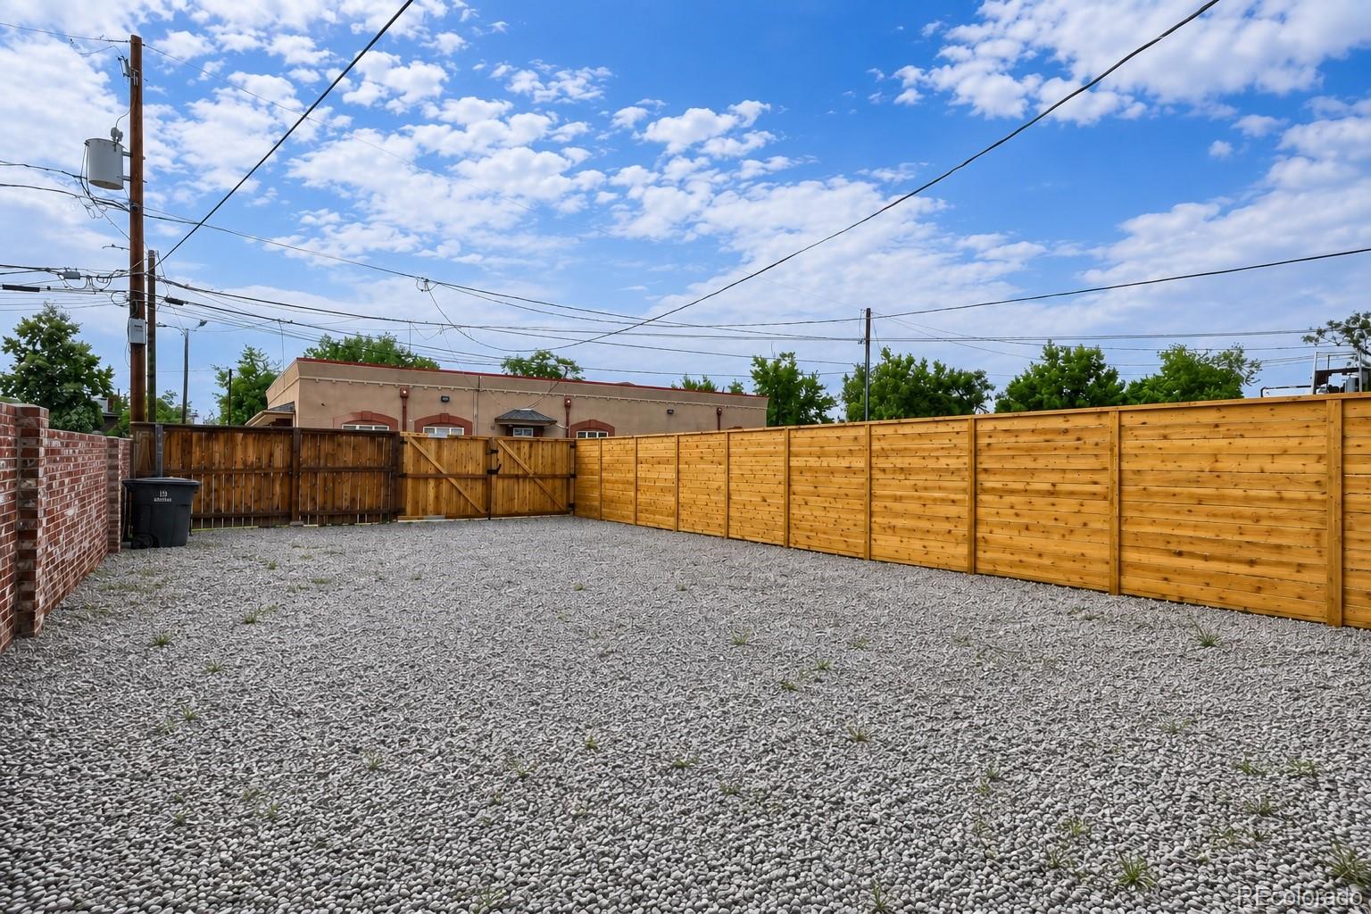
Outside, the private fenced yard offers a rare outdoor retreat with space for gardening, entertaining, pets, or simply relaxing at the end of the day. A well-lit private parking area in the back adds everyday convenience.

With your mornings starting with coffee and freshly baked pastries from Cafe Tres across the street, you'll enjoy the perfect blend of neighborhood charm and city convenience, with RiNo and Downtown Denver minutes away.

For those seeking additional possibilities, the home next door at 2955 Champa St. is also available, creating a rare opportunity to live in one and rent the other for a true duplex-style setup. It is also staged, helping visualize furniture placement and everyday living.

2
beds

3
baths

1,500 Sq.Ft. LIVING AREA

3,128 Sq.Ft. lot

Kyle Blanton

Kyle Blanton

Features & Amenities

Interior

  • total bedrooms2
  • Total bathrooms3
  • full bathrooms2
  • half bathroom1
  • Flooring Tile, Wood
  • APPLIANCES Dishwasher, Dryer, Microwave, Oven, Range, Refrigerator, Washer
  • other interior Features Ceiling Fan(s), Eat-in Kitchen, Granite Counters, Kitchen Island, No Stairs, Open Floorplan, Primary Suite, Smoke Free

Area & Lot

  • Status Sold
  • Date Sold July 30, 2026
  • Living Area1,500 Sq.Ft.
  • Total Area1,500 Sq.Ft.
  • Lot Area3,128 Sq.Ft.
  • MLS® ID8212097
  • TypeResidential
  • YEAR BUILT1900
  • NeighborhoodRiNo
  • Architecture StylesDenver Square
  • Elementary SchoolGilpin
  • Middle SchoolWhittier E-8
  • High SchoolEast
  • School DistrictDenver 1

Exterior

  • STORIES1
  • water SourcePublic
  • utilitiesElectricity Available, Electricity Connected
  • roofComposition
  • lot featuresHistorical District, Near Public Transit
  • parkingGravel
  • HEAT TYPEForced Air
  • AIR CONDITIONINGCentral Air
  • sewerPublic Sewer
  • SubstructureConcrete Perimeter
  • security FeaturesCarbon Monoxide Detector(s), Smoke Detector(s)
  • other exterior FeaturesDog Run, Private Yard

Financial

  • Sales Price$565,000
  • Real Estate Tax $1,981/yr
  • Zoning U-RH-2.5

Work with Scott

Listing your home doesn't have to be stressful or overwhelming! You can count on great service with years of experience through each transaction. Contact me today to determine the next steps in fulfilling this rewarding experience.

Follow Me on Instagram