Leave a Message

Thank you for your message. I will be in touch with you shortly.

Explore Properties
1226 Maxwell Street
1226 Maxwell Street
1226 Maxwell Street
1226 Maxwell Street
1226 Maxwell Street
1226 Maxwell Street
1226 Maxwell Street
1226 Maxwell Street
1226 Maxwell Street
1226 Maxwell Street
1226 Maxwell Street
1226 Maxwell Street
1226 Maxwell Street
1226 Maxwell Street
1226 Maxwell Street
1226 Maxwell Street
1226 Maxwell Street
1226 Maxwell Street
1226 Maxwell Street
1226 Maxwell Street
1226 Maxwell Street
1226 Maxwell Street
1226 Maxwell Street
1226 Maxwell Street
1226 Maxwell Street
1226 Maxwell Street
1226 Maxwell Street
1226 Maxwell Street
1226 Maxwell Street
1226 Maxwell Street
1226 Maxwell Street
SEE ALL PHOTOS
1226 Maxwell Street
1226 Maxwell Street
1226 Maxwell Street
1226 Maxwell Street
1226 Maxwell Street
1226 Maxwell Street
1226 Maxwell Street
1226 Maxwell Street
1226 Maxwell Street
1226 Maxwell Street
1226 Maxwell Street
1226 Maxwell Street
1226 Maxwell Street
1226 Maxwell Street
1226 Maxwell Street
1226 Maxwell Street
1226 Maxwell Street
1226 Maxwell Street
1226 Maxwell Street
1226 Maxwell Street
1226 Maxwell Street
1226 Maxwell Street
1226 Maxwell Street
1226 Maxwell Street
1226 Maxwell Street
1226 Maxwell Street
1226 Maxwell Street
1226 Maxwell Street
1226 Maxwell Street
1226 Maxwell Street
1226 Maxwell Street
Listed by Greg Kelly MRP, NAV Real Estate Listing Contact: 7203793445
Sold

1226 Maxwell Street

1226 Maxwell Street, Colorado Springs, CO 80906

$346,000
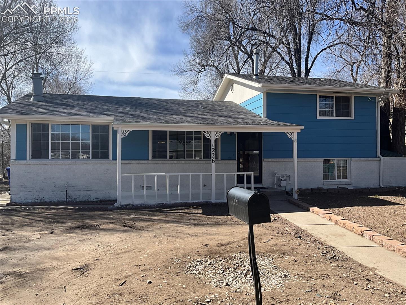
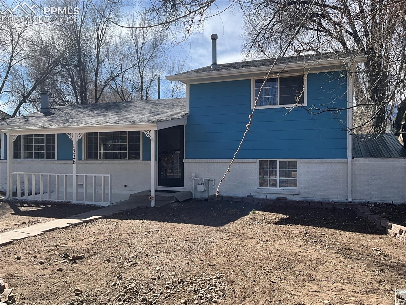
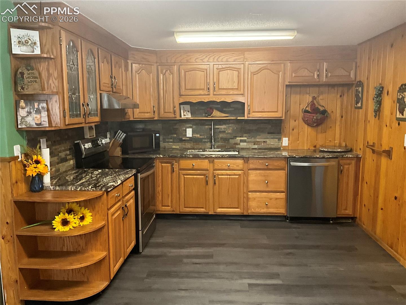
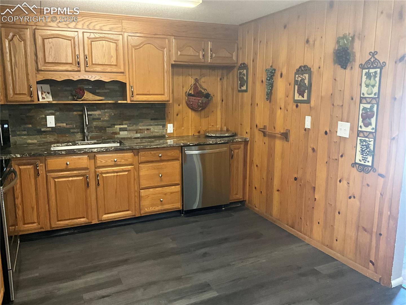
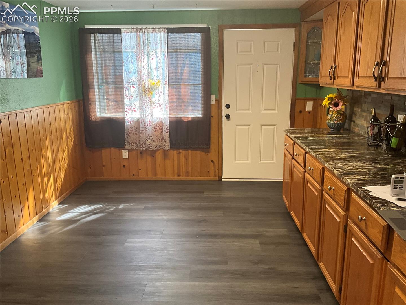
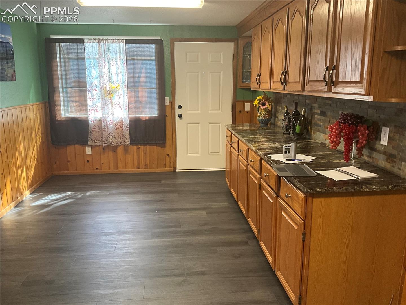
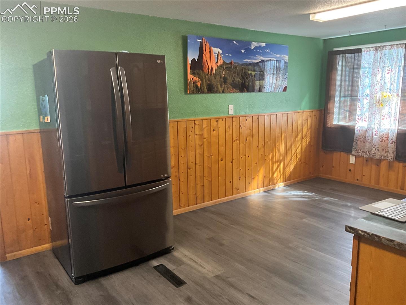
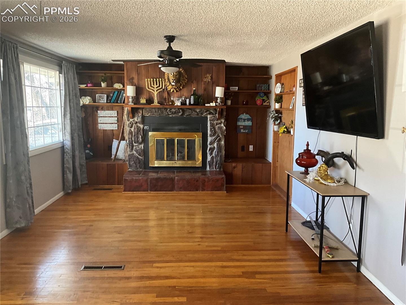
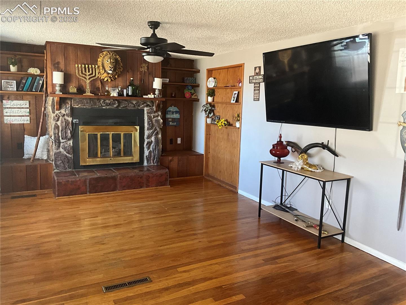
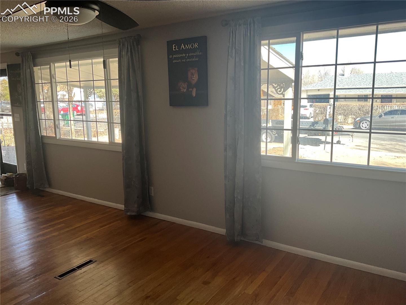
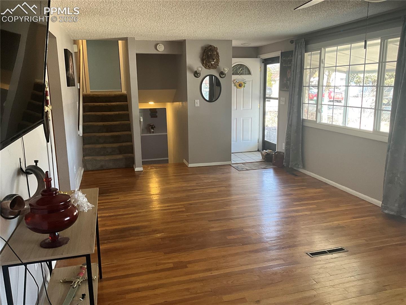
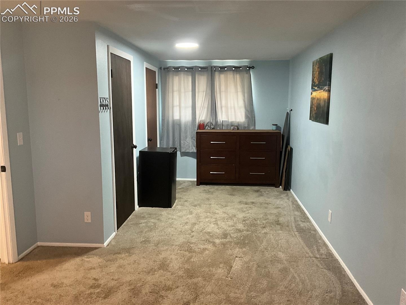
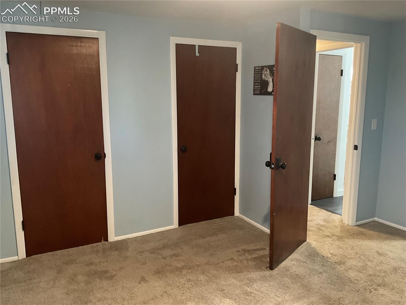
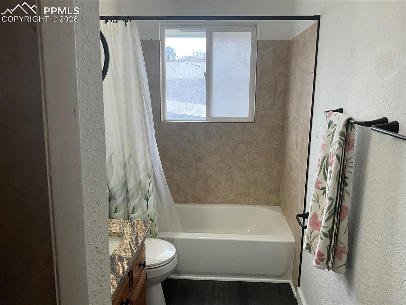
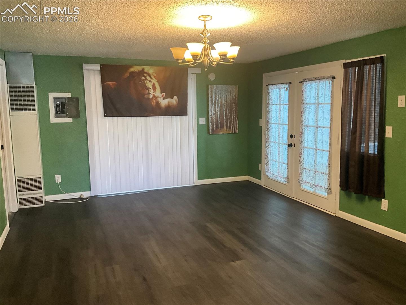
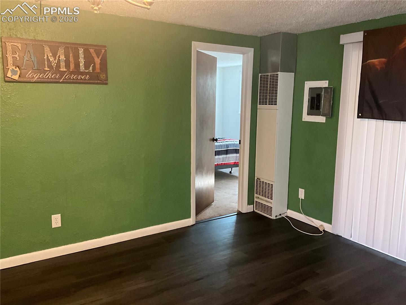
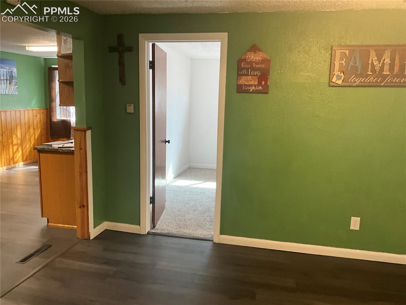
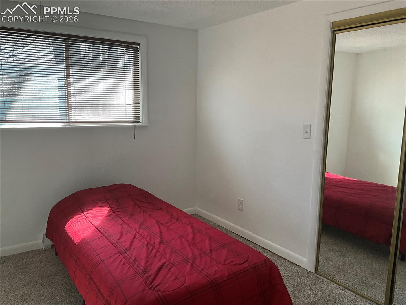
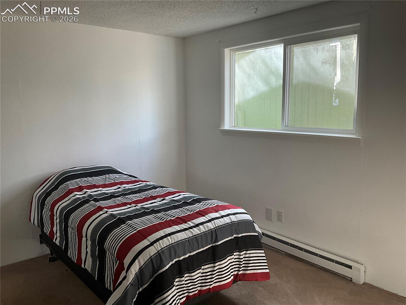
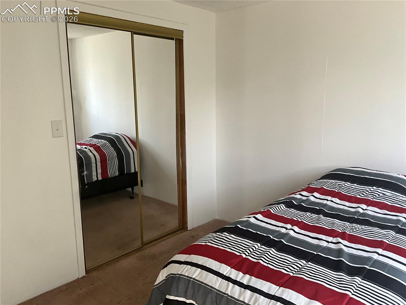
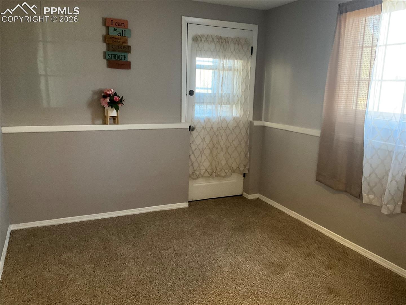
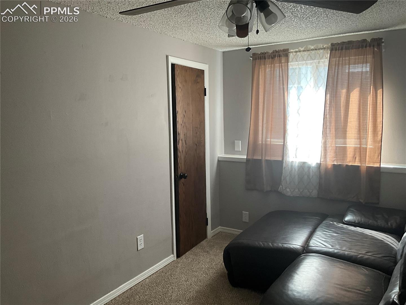
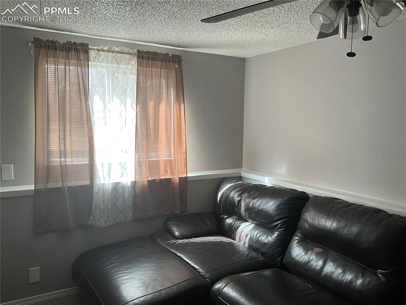
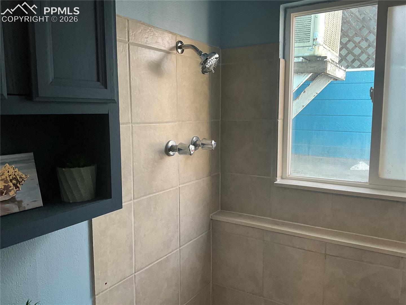
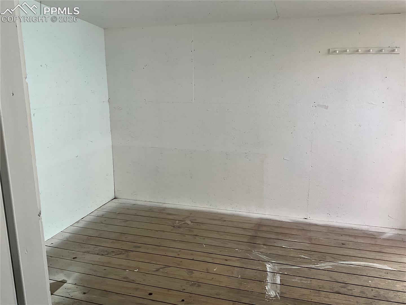
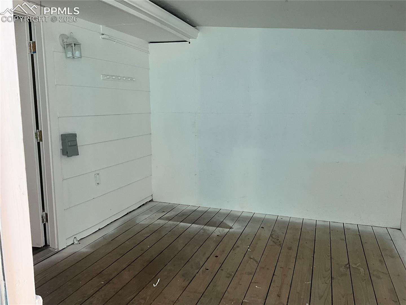
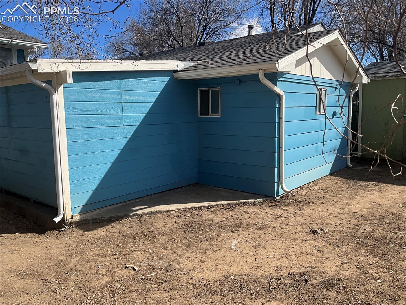
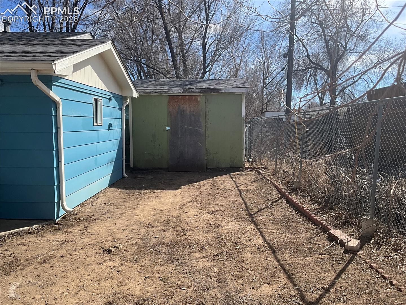
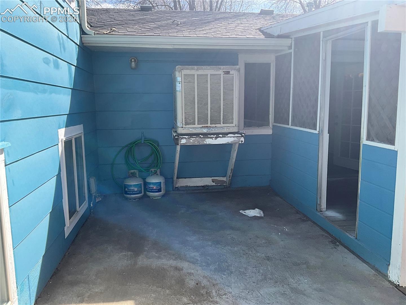
Large Family Home located in a family-friendly neighborhood. This 4-bedroom, 2-bathroom home offers 3 living areas. The large living room features a brick gas-log fireplace with built-ins and two large picture windows. The large Kitchen with an adjoining/separate dining room offers ample cabinets, granite countertops, and new LVT flooring. The second living area offers a walk-out to a covered porch or hot tub room with an electrical outlet. A covered front porch and a storage shed are included with this home. Both bathrooms and the kitchen have been updated.

4
beds

2
baths

1,972 Sq.Ft. LIVING AREA

6,098.4 Sq.Ft. lot

Gregory Kelly

Gregory Kelly

Features & Amenities

Interior

  • total bedrooms4
  • Total bathrooms2
  • full bathroom1
  • three quarter bathroom1
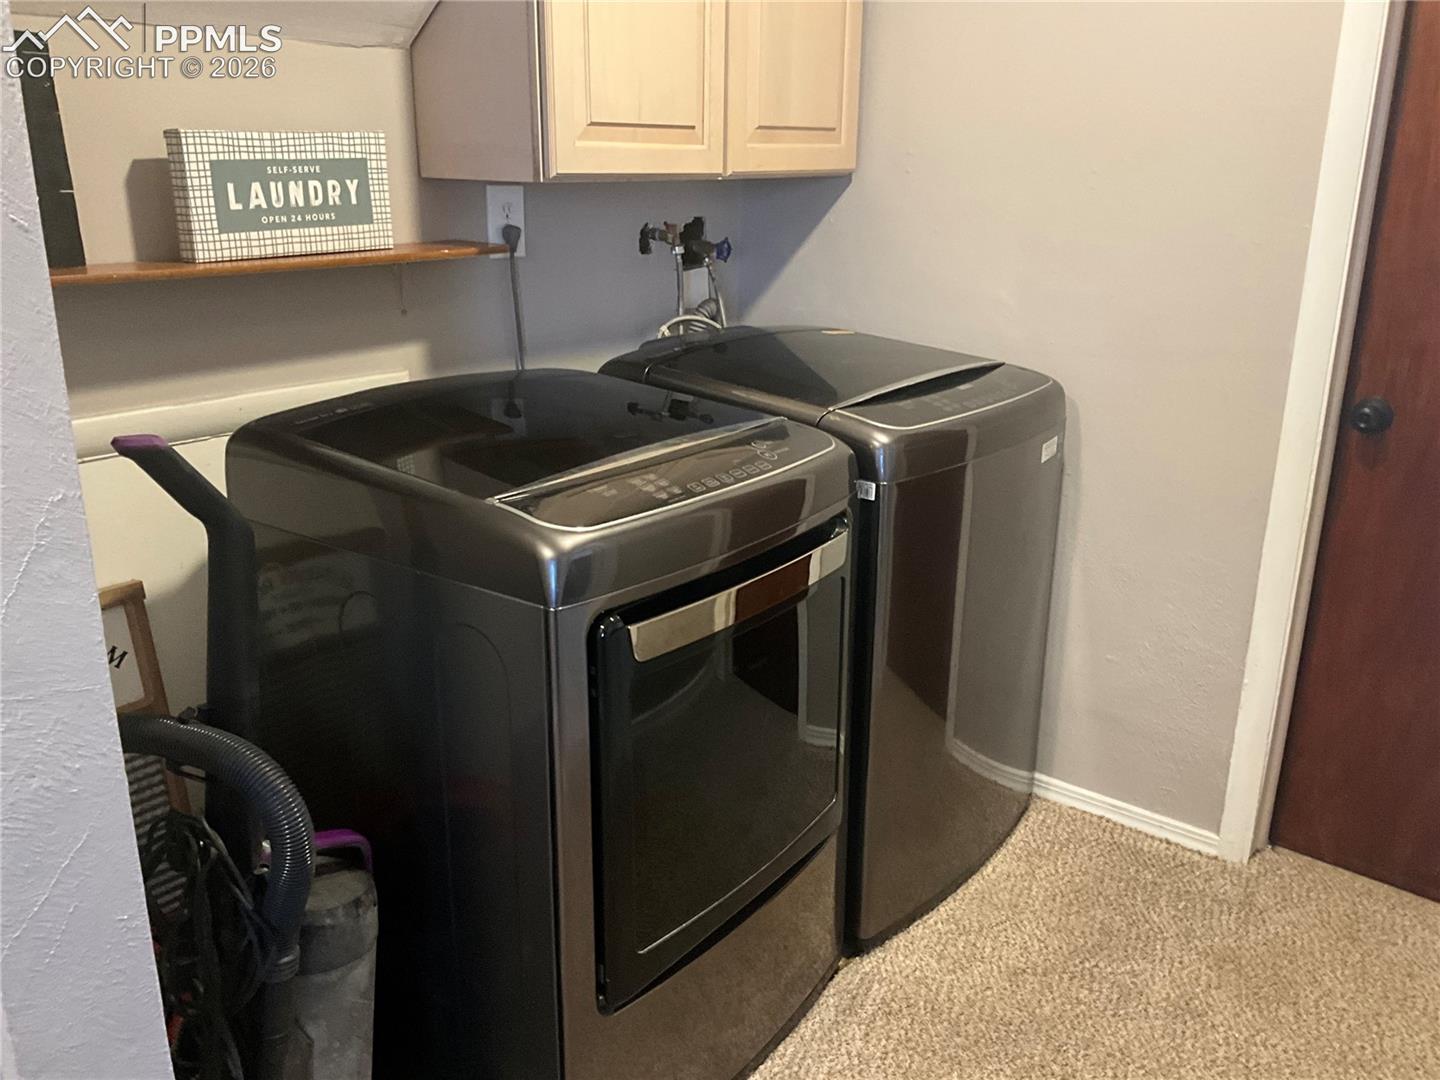
  • Laundry room Basement
  • Flooring Carpet, Wood, Luxury Vinyl
  • Fireplace Main Level, Masonry, One
  • APPLIANCES 220v in Kitchen, Dishwasher, Dryer, Oven, Range, Refrigerator, Self Cleaning Oven, Washer
  • other interior Features Great Room

Area & Lot

  • Status Sold
  • Date Sold June 25, 2026
  • Living Area1,972 Sq.Ft.
  • Total Area1,992 Sq.Ft.
  • Lot Area6,098.4 Sq.Ft.
  • MLS® ID4190215
  • TypeResidential
  • YEAR BUILT1964
  • Elementary SchoolOak Creek
  • Middle SchoolFox Meadow
  • High SchoolHarrison
  • School DistrictHarrison-2

Exterior

  • water SourceAssoc/Distr
  • utilitiesElectricity Connected, Natural Gas Connected
  • roofComposite Shingle
  • HEAT TYPEBaseboard, Electric, Forced Air, Natural Gas
  • AIR CONDITIONINGEvaporative Cooling
  • sewerSewer

Financial

  • Sales Price$346,000
  • Real Estate Tax $1,691/yr

Work with Scott

Listing your home doesn't have to be stressful or overwhelming! You can count on great service with years of experience through each transaction. Contact me today to determine the next steps in fulfilling this rewarding experience.

Follow Me on Instagram